Skip to content
The818
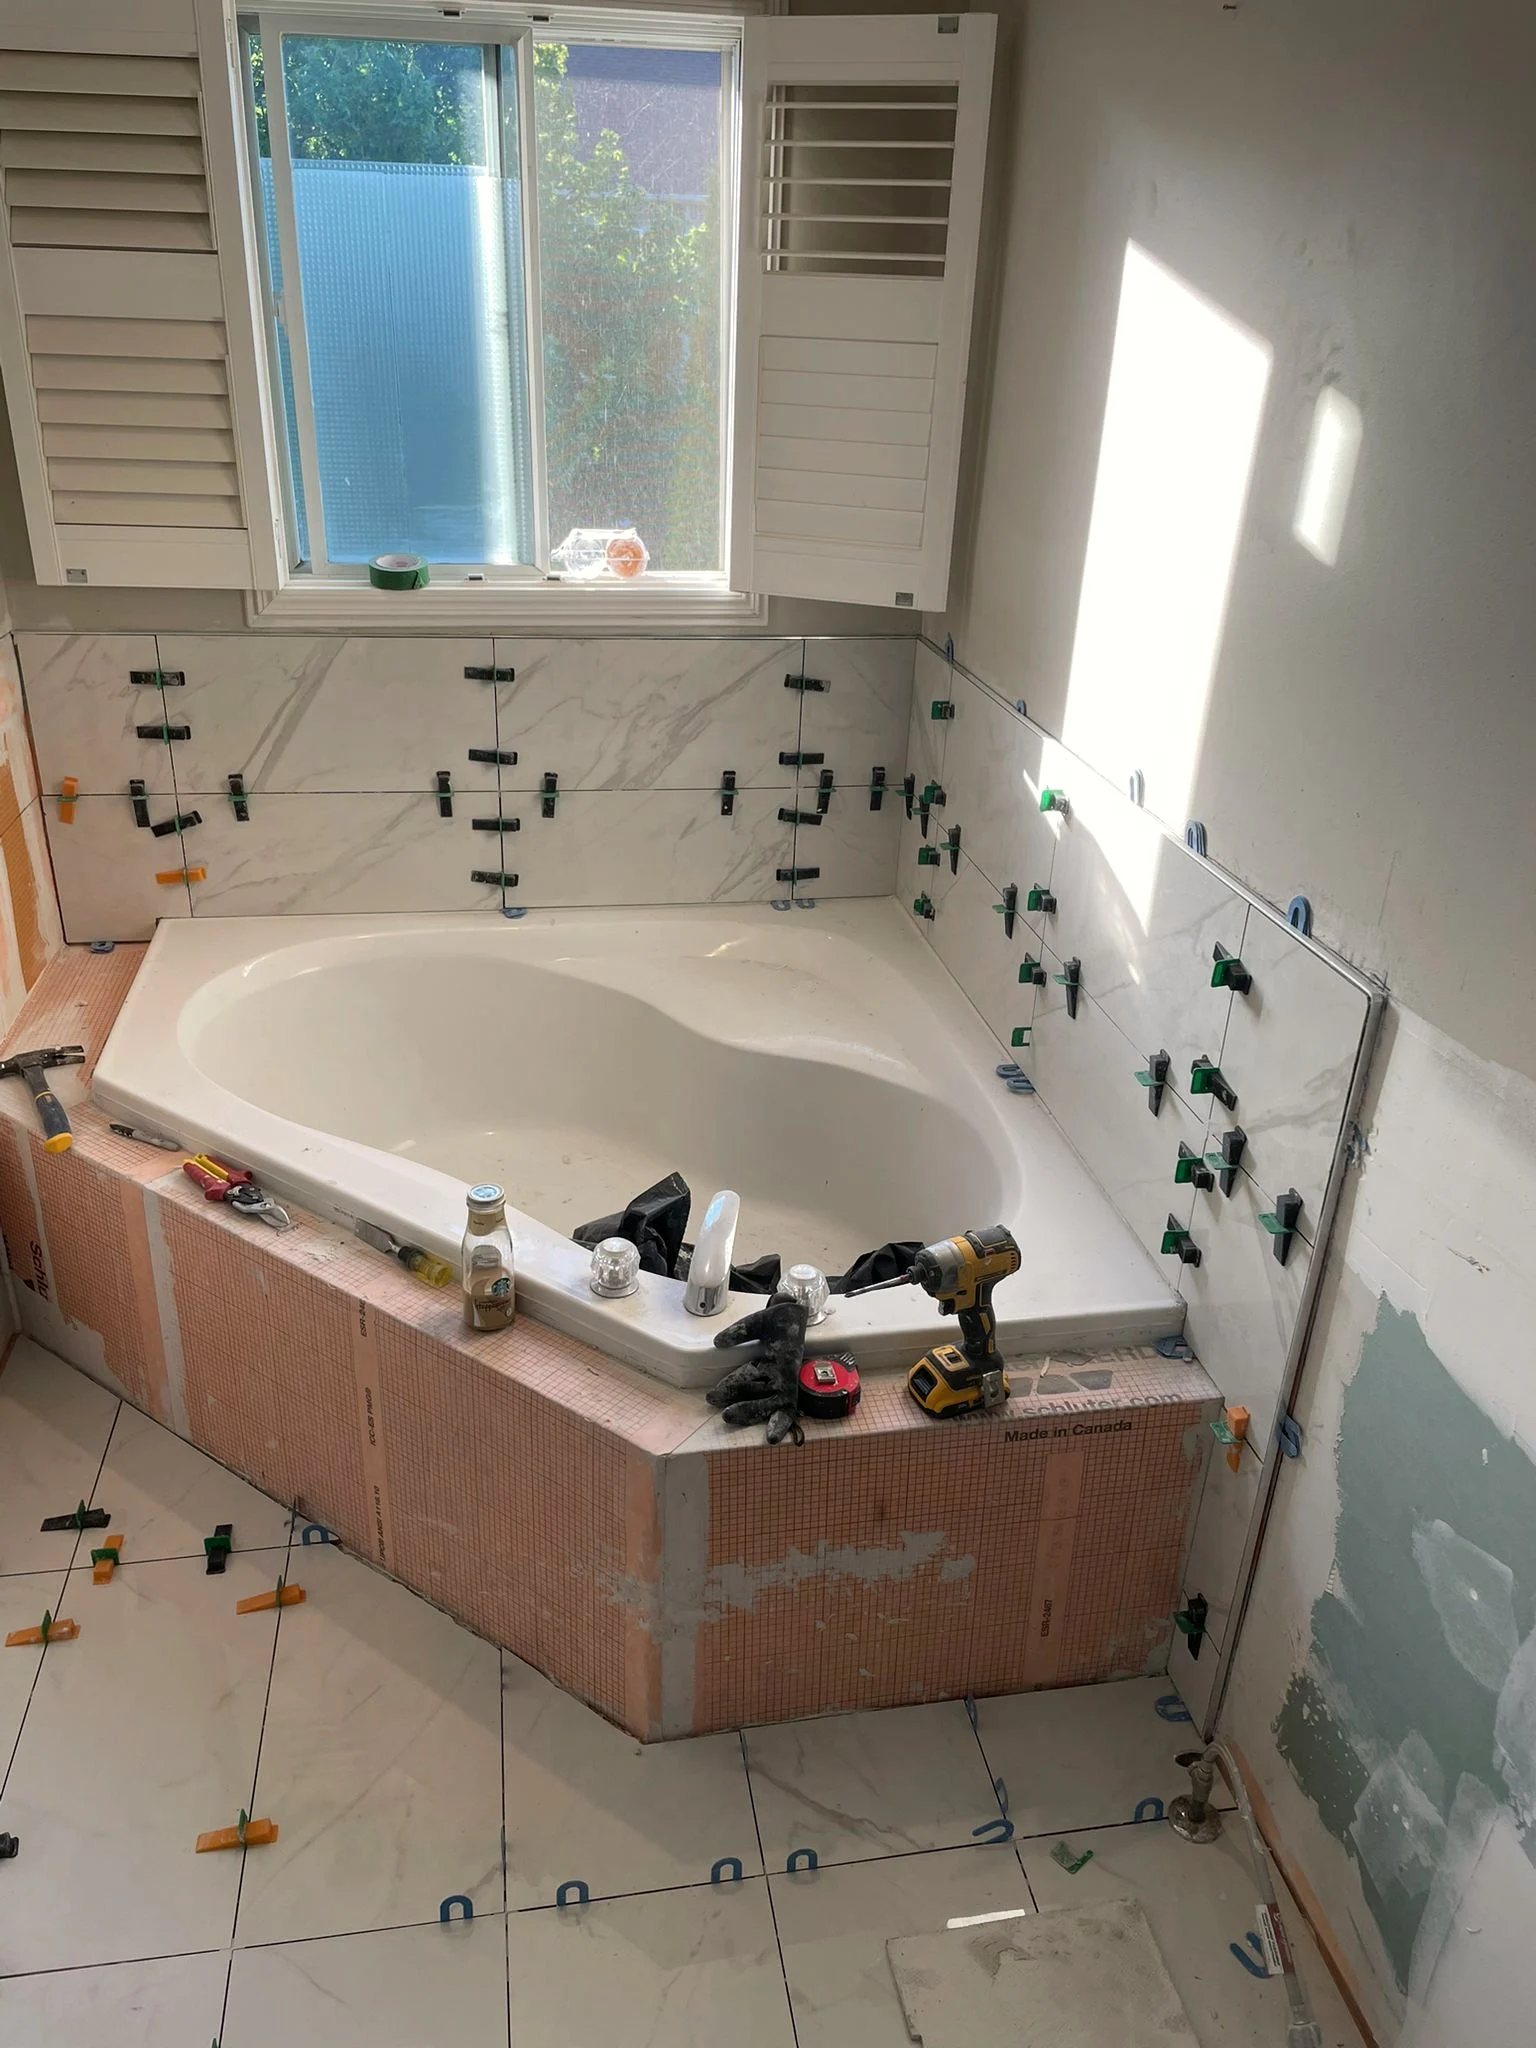
Corner soaker tub mid-build, with large format marble-look tile held on leveling clips and the tub deck still wrapped in orange Kerdi board.
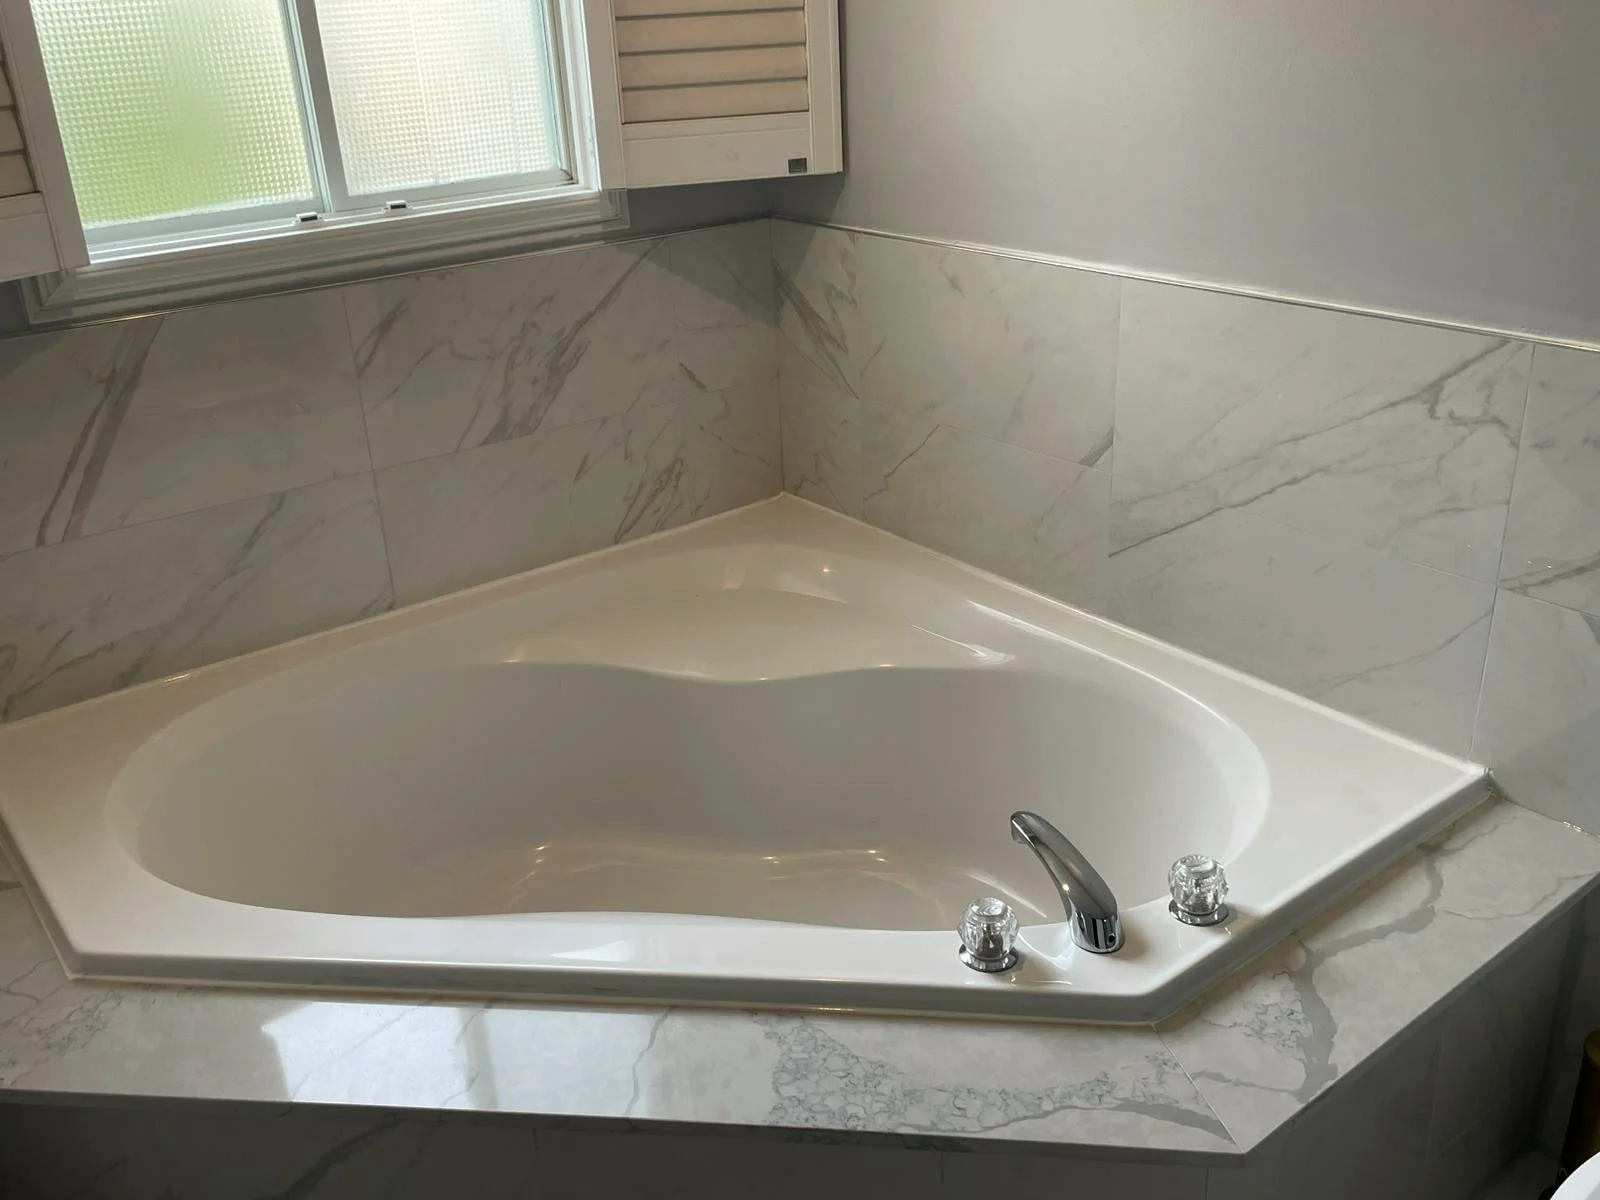
Finished corner soaker tub set into a marble-look tiled deck, with a shuttered window above it.

Surface Finished

Structure Mid-build

We build what you never see.

Bathrooms, in-law suites, whole houses, and the small jobs in between. Hamilton, Ontario.

What we do

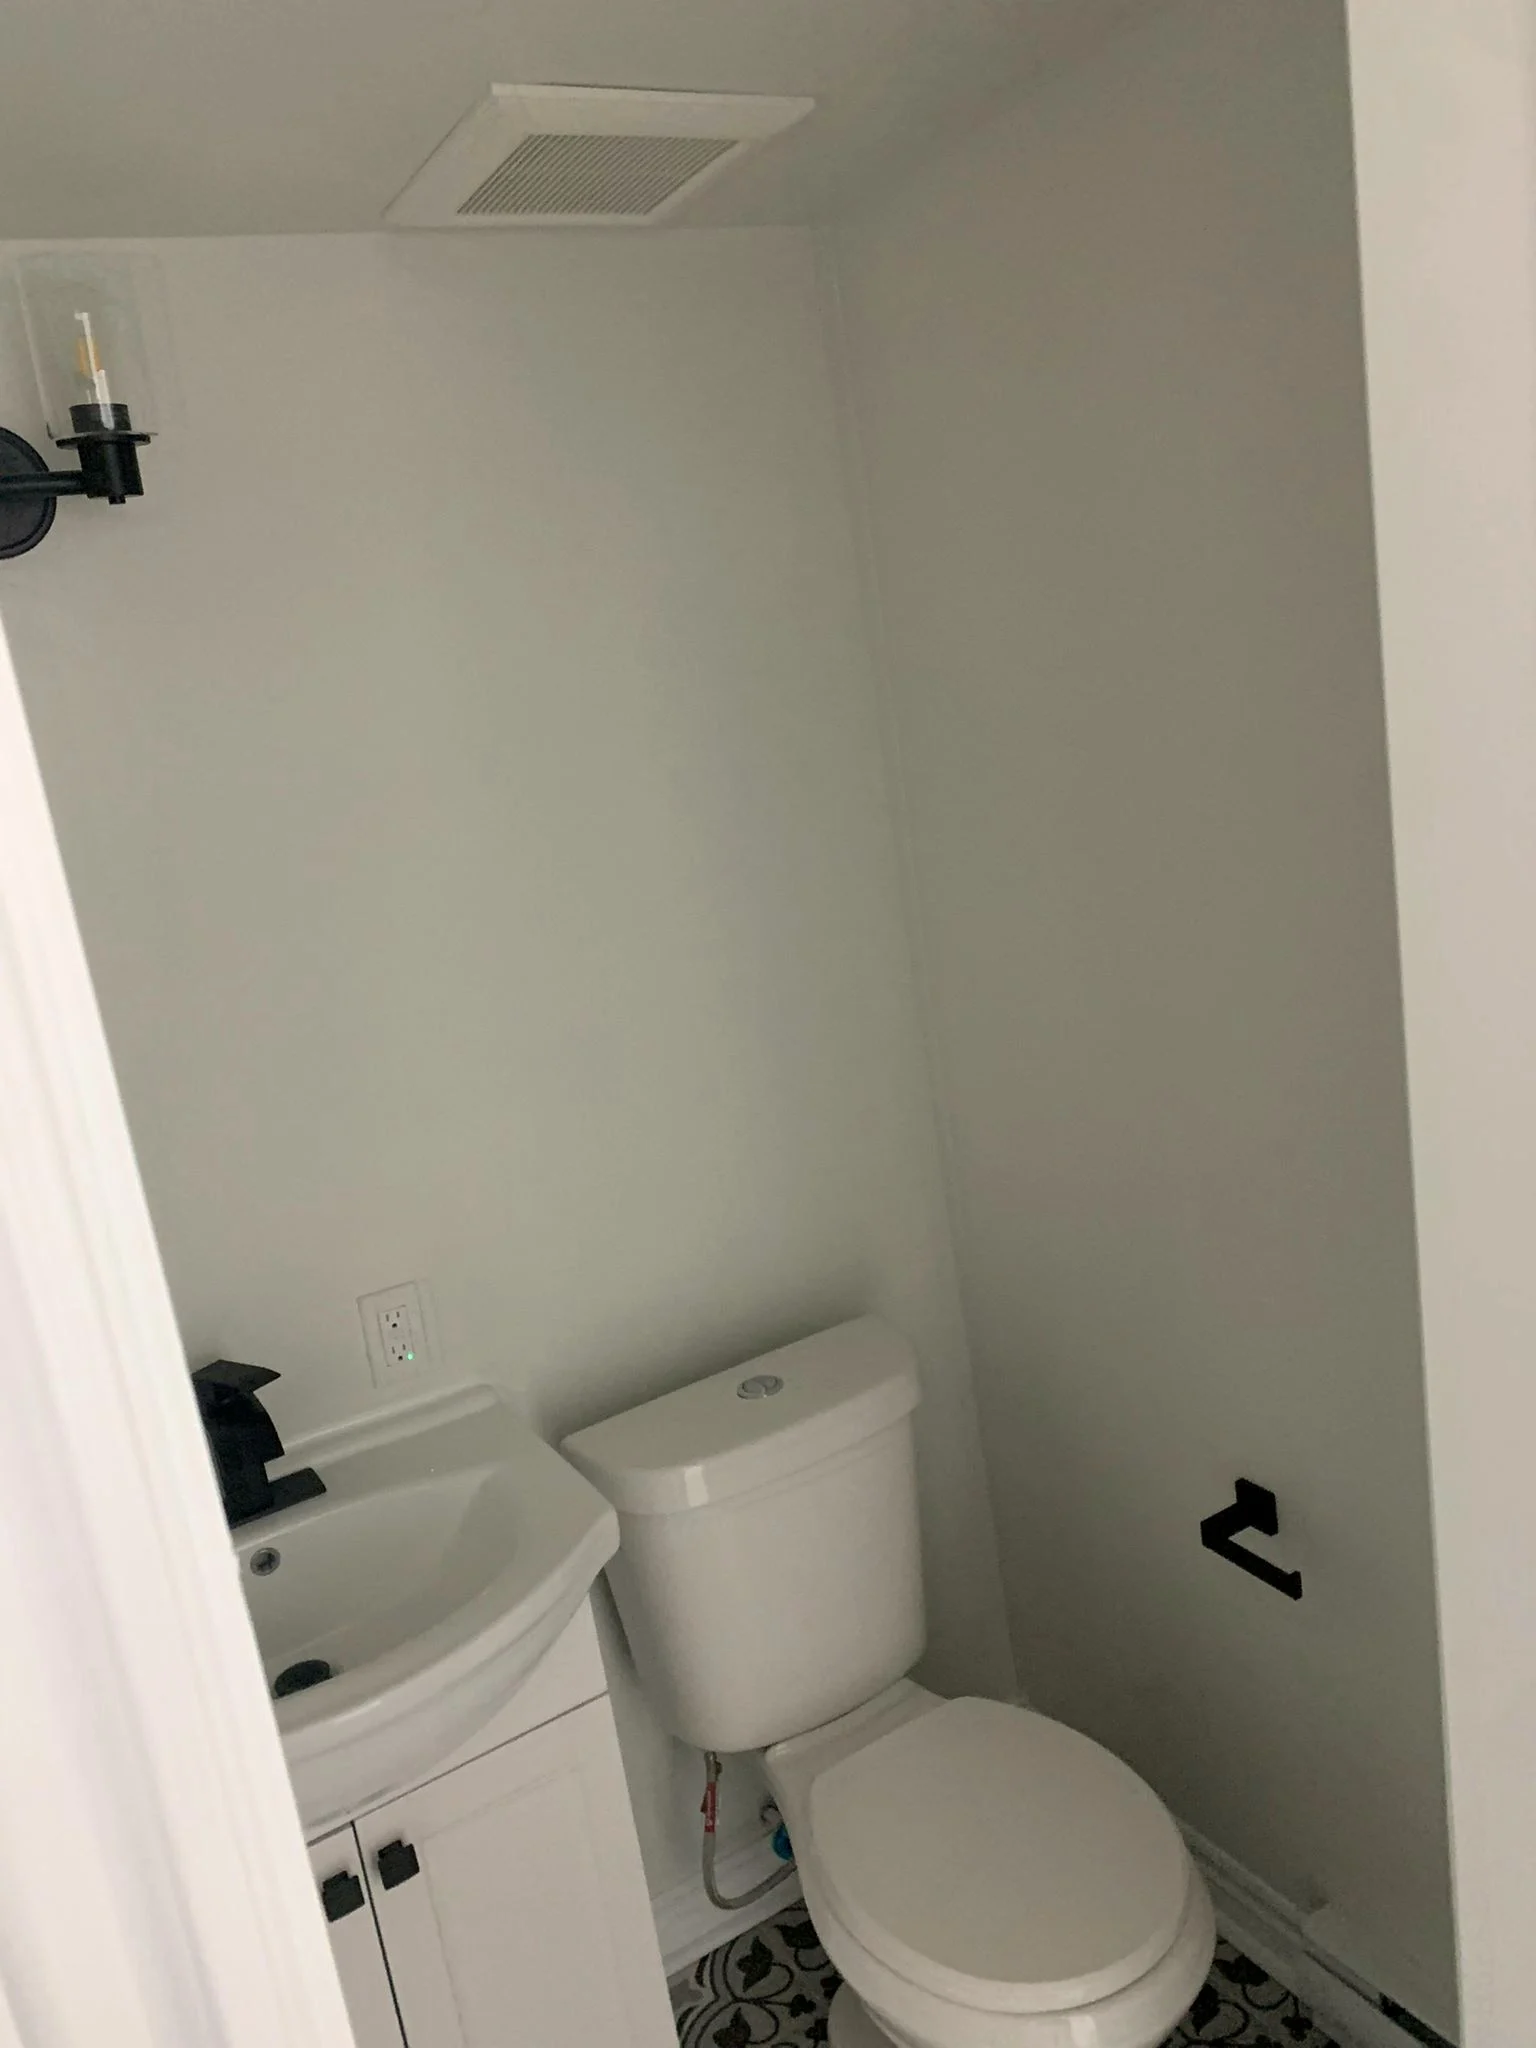
  1. Finished powder room with a white toilet, a white vanity with a black faucet, and black and white patterned floor tile.

    Bathrooms

    Two-piece, three-piece, and full ensuites. The waterproofing goes in before the tile, which is the part that decides whether it lasts.

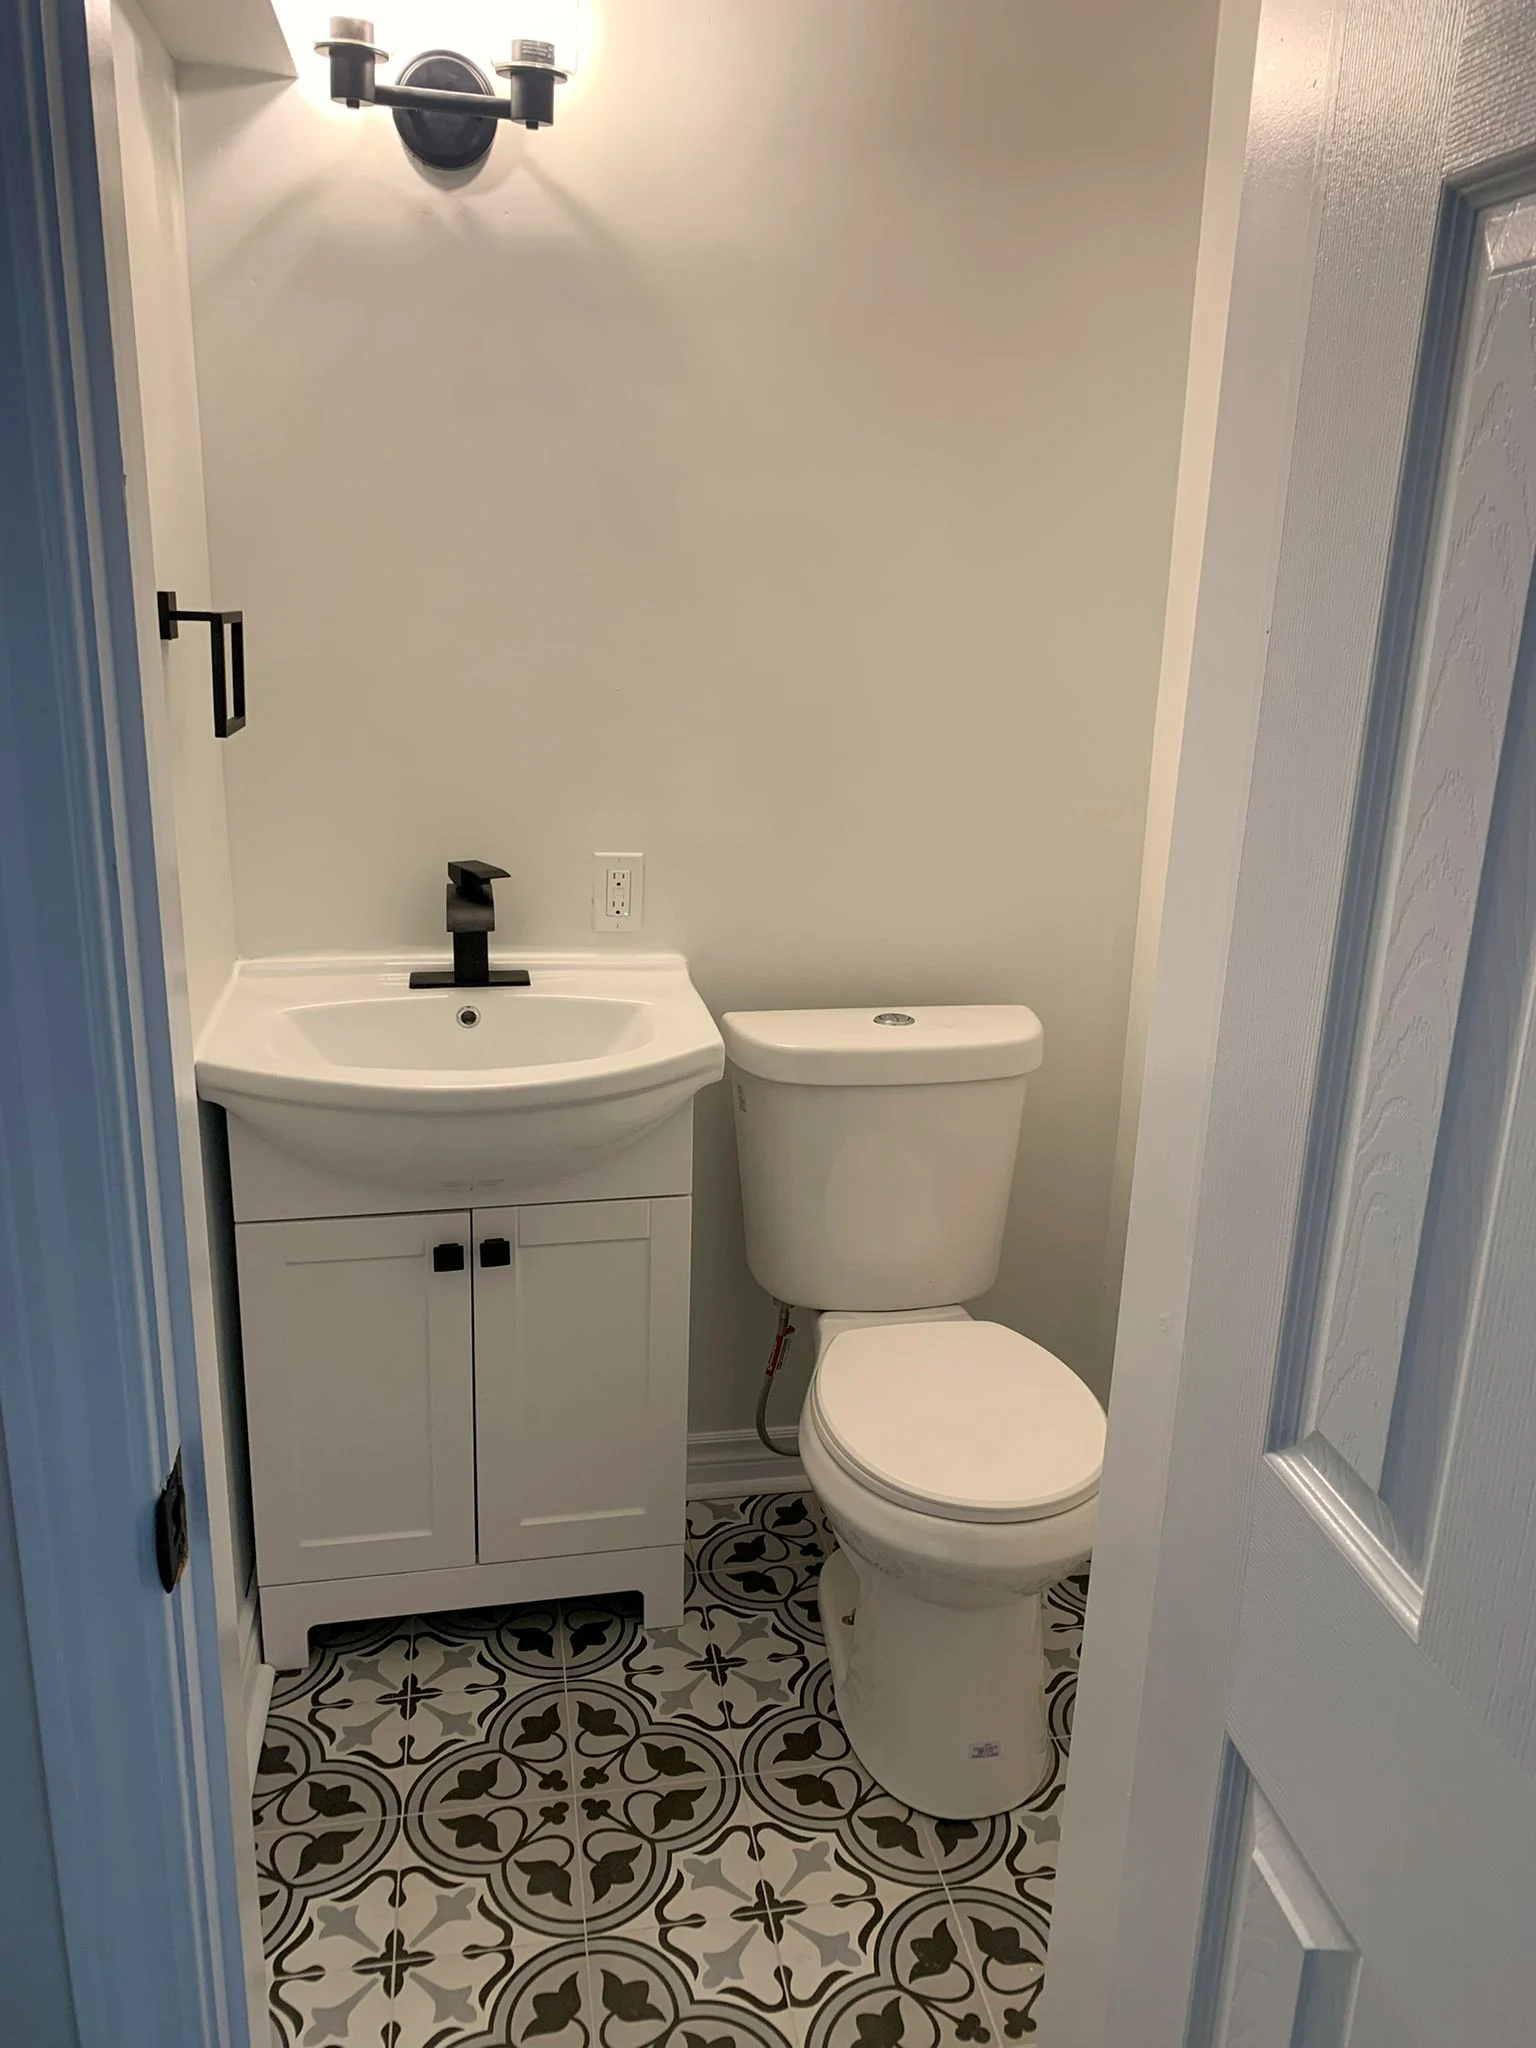
  2. Finished powder room with black and white patterned floor tile, a white two door vanity with a black faucet, and a black sconce above.

    In-law suites

    A basement becomes a legal second unit when the framing, egress, fire separation and permits all line up. We do that part first, then the part you can see.

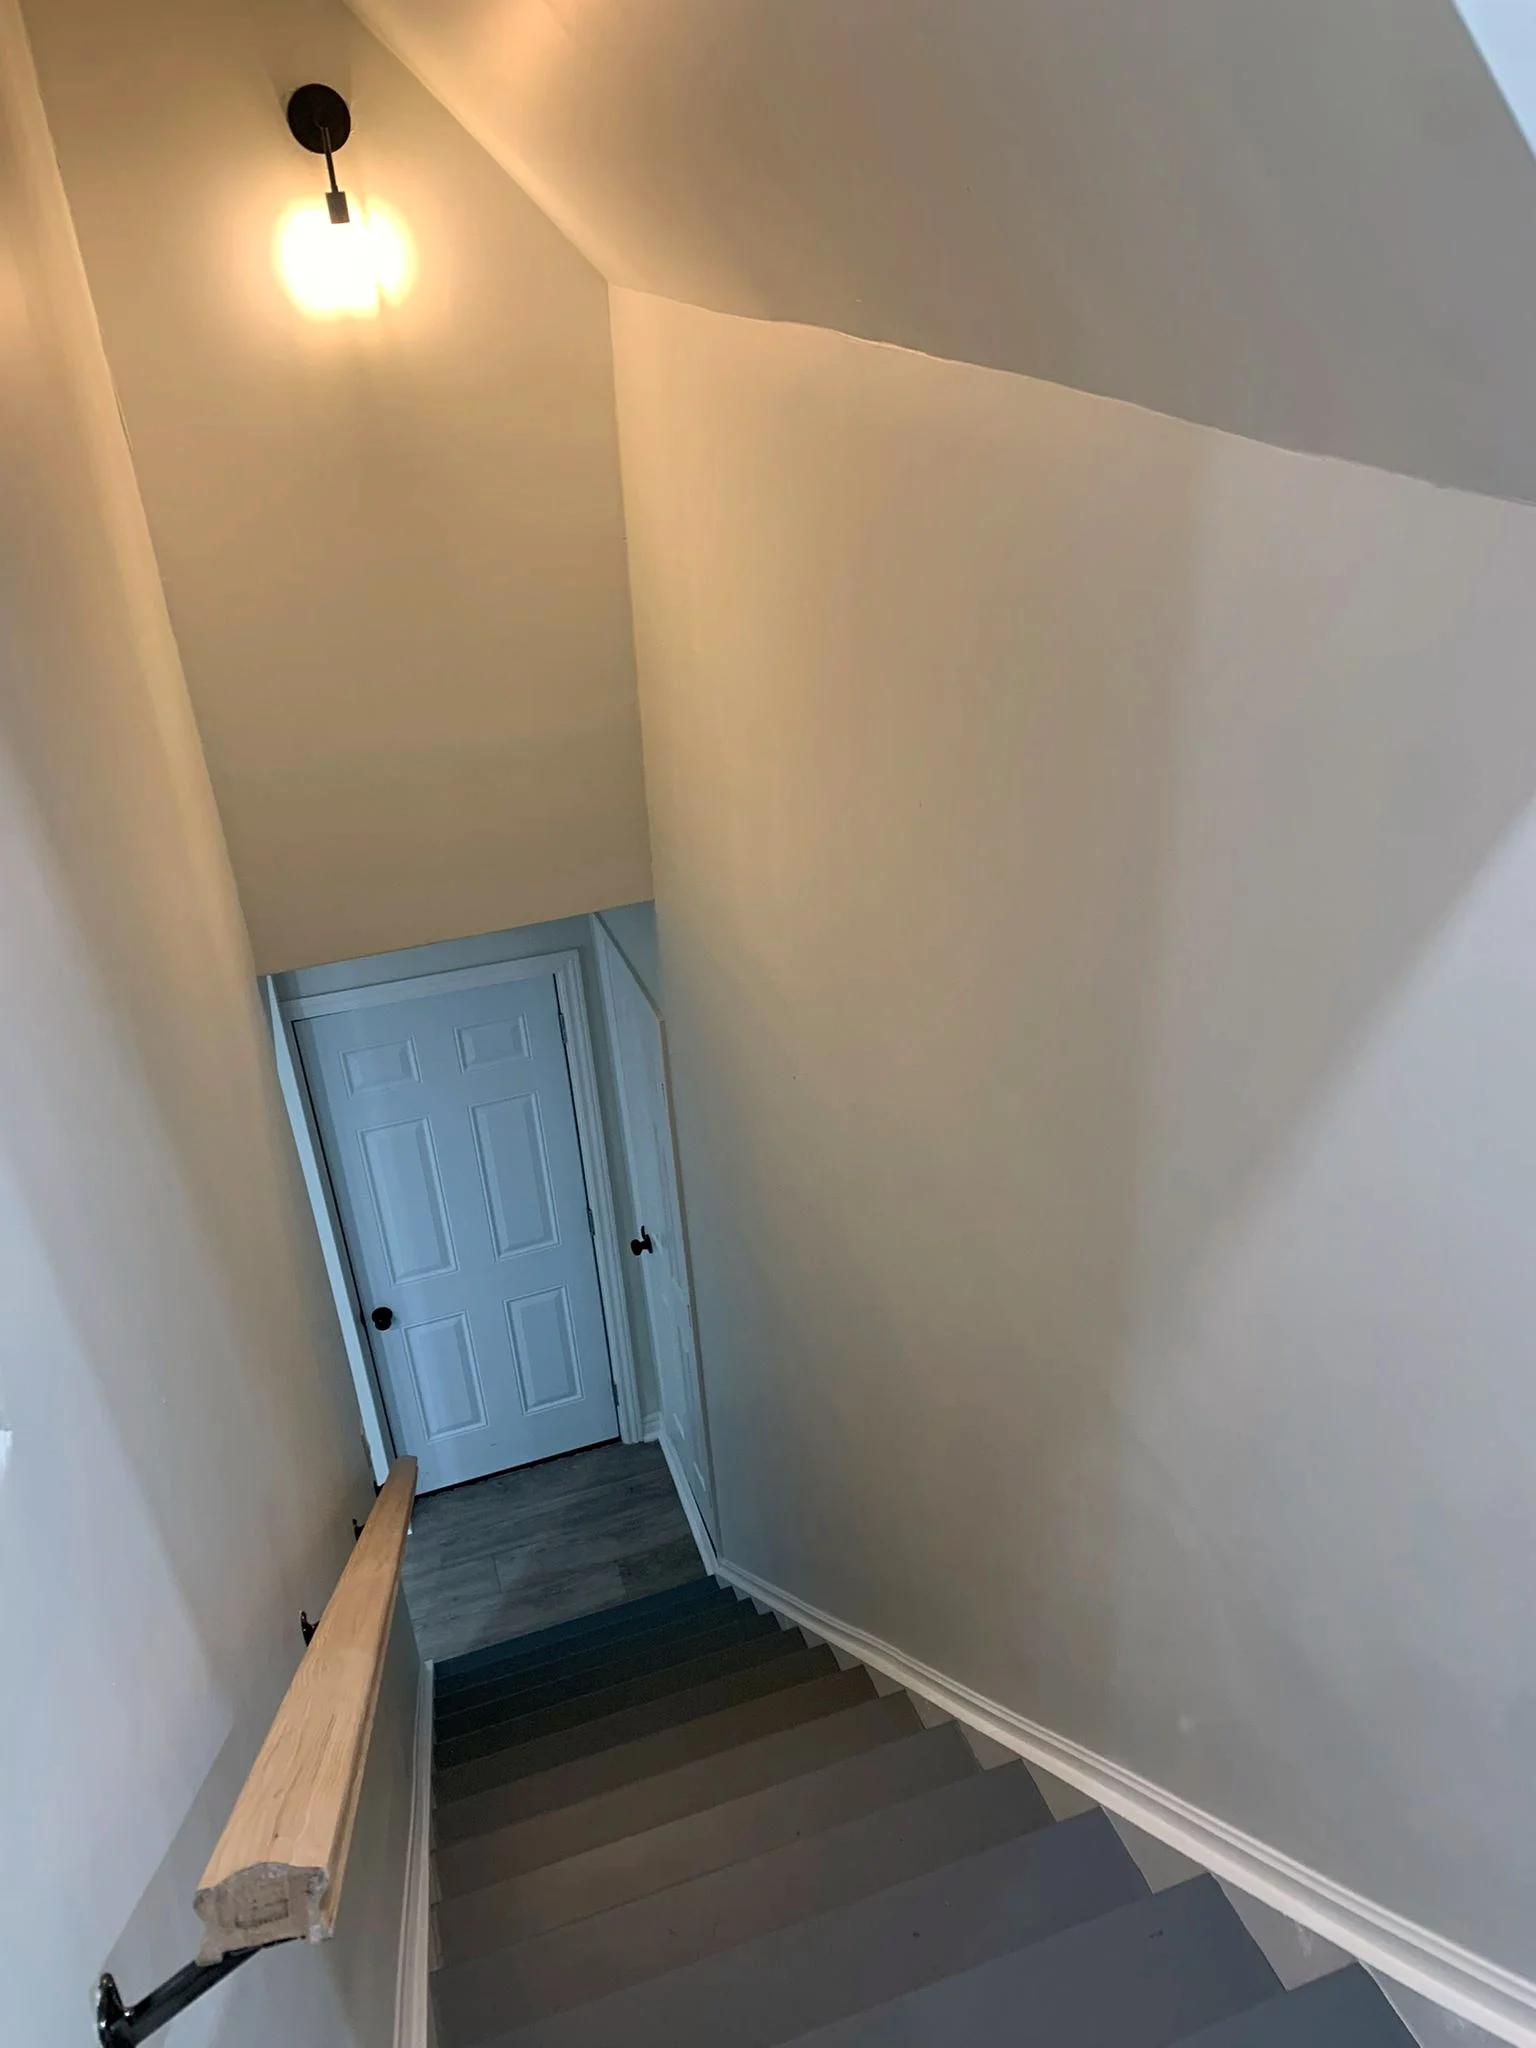
  3. Staircase looking down to a white panelled door at the bottom, with a wood handrail, grey treads and white risers, and a black sconce on the wall.

    Whole house

    Room by room, or all at once. One crew, one schedule, one person you call.

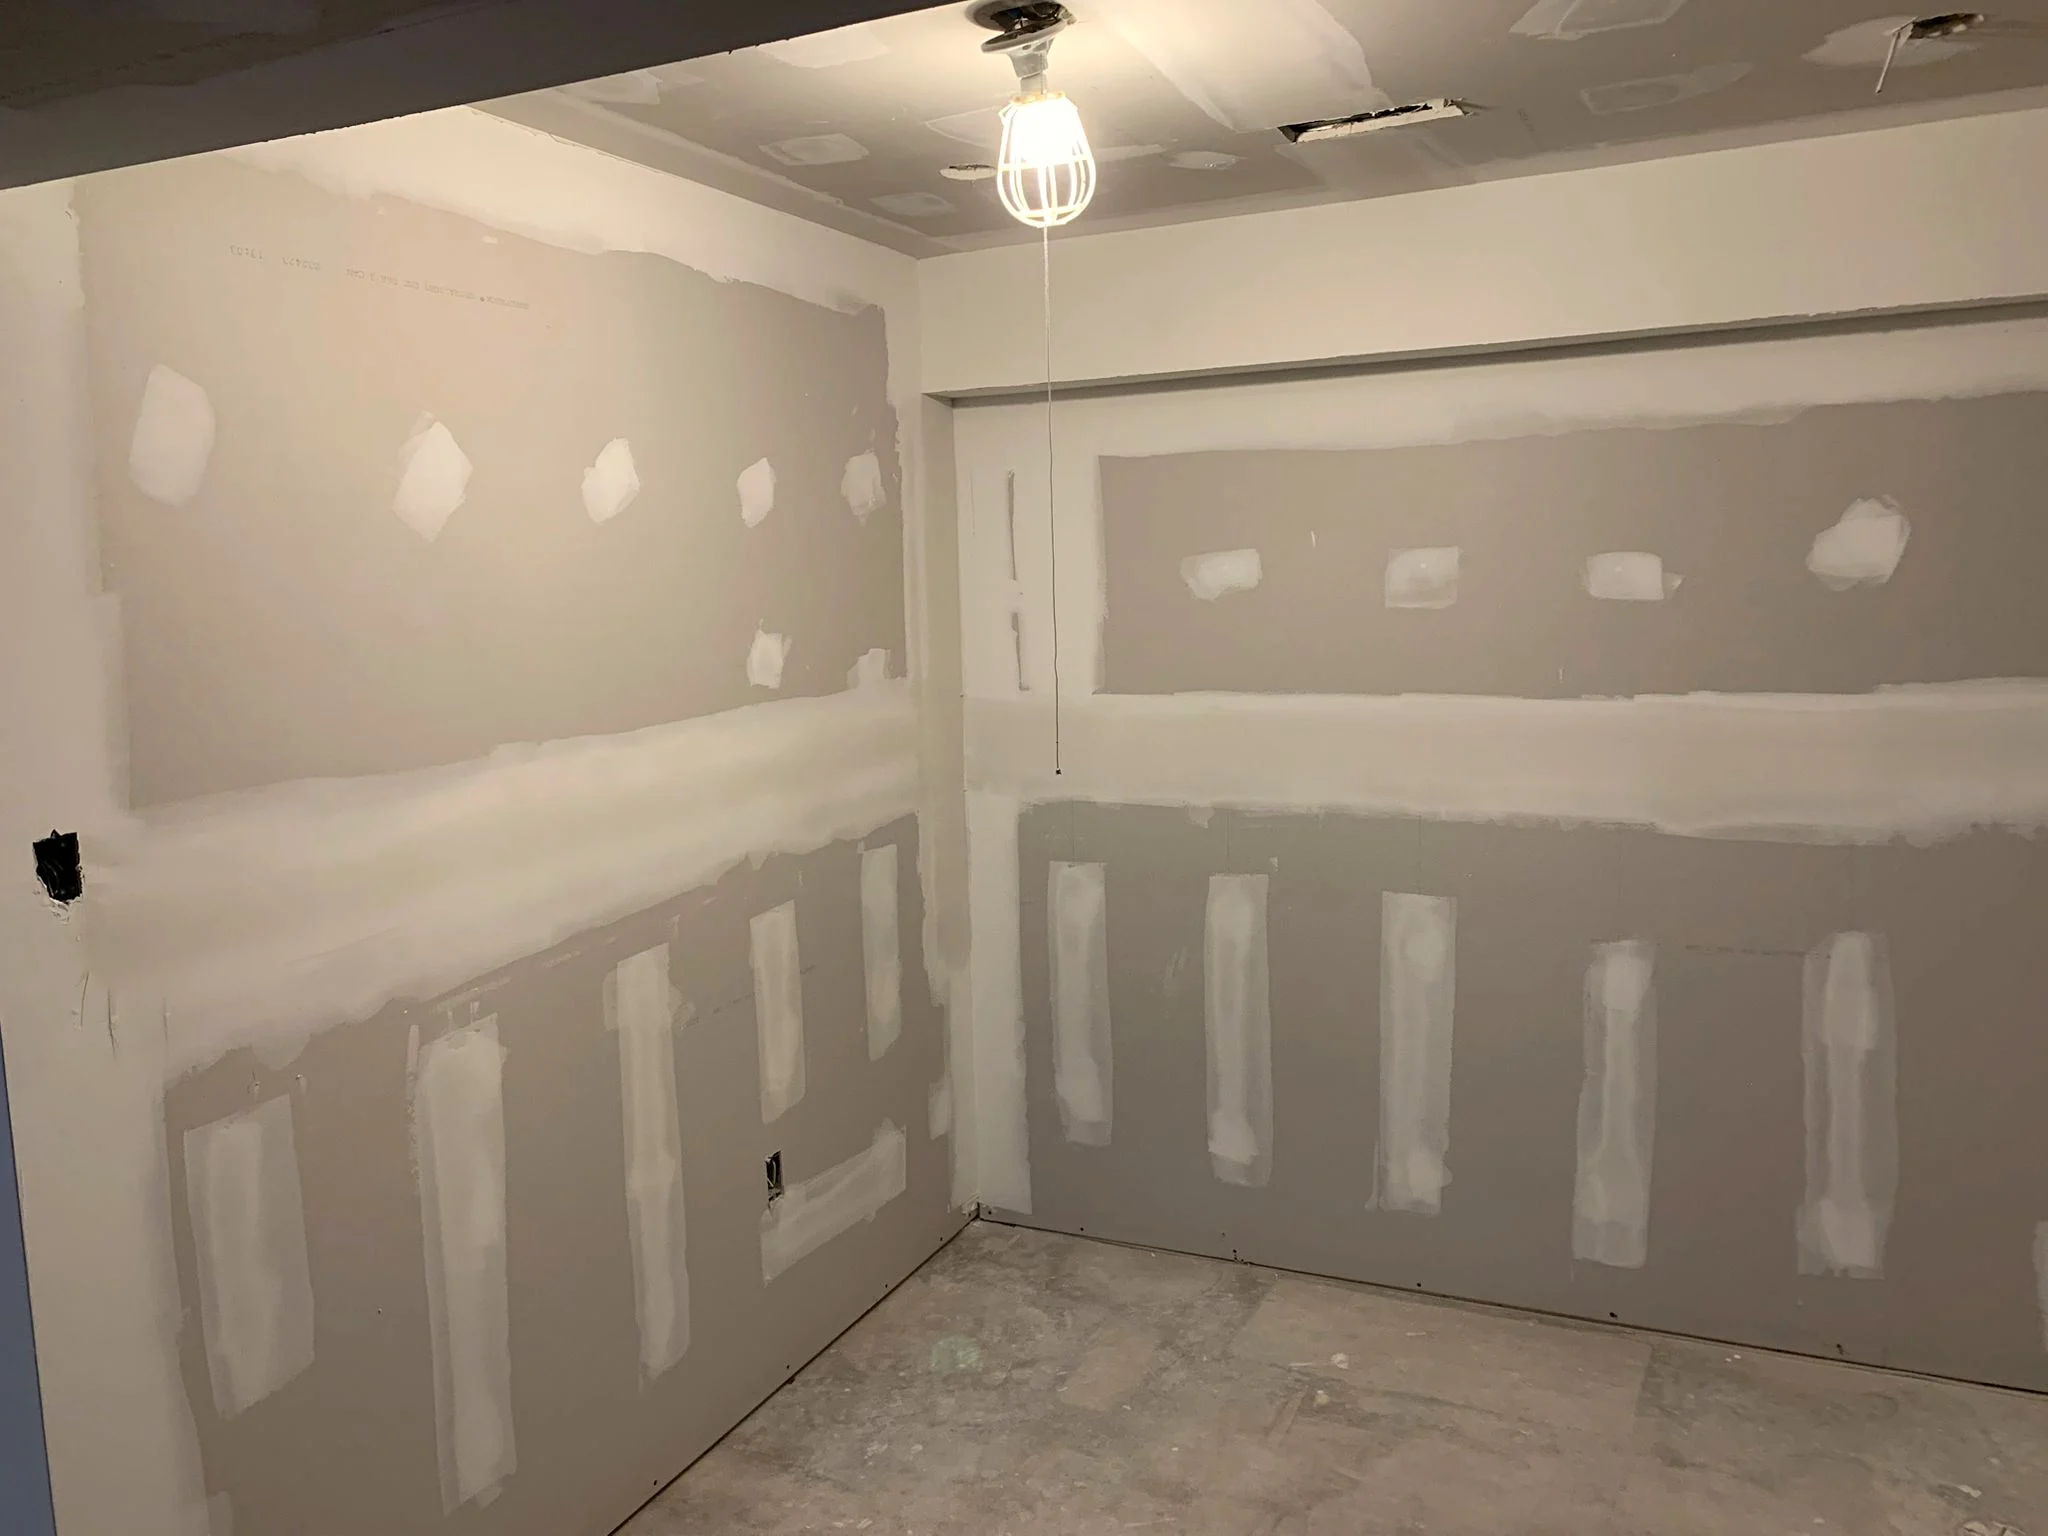
  4. Basement room mid-renovation with taped and mudded drywall and a bare bulb hanging from the ceiling.

    Handyman

    Drywall patches, doors that stick, fixtures, mounting, carpentry. Small jobs still get a real quote.

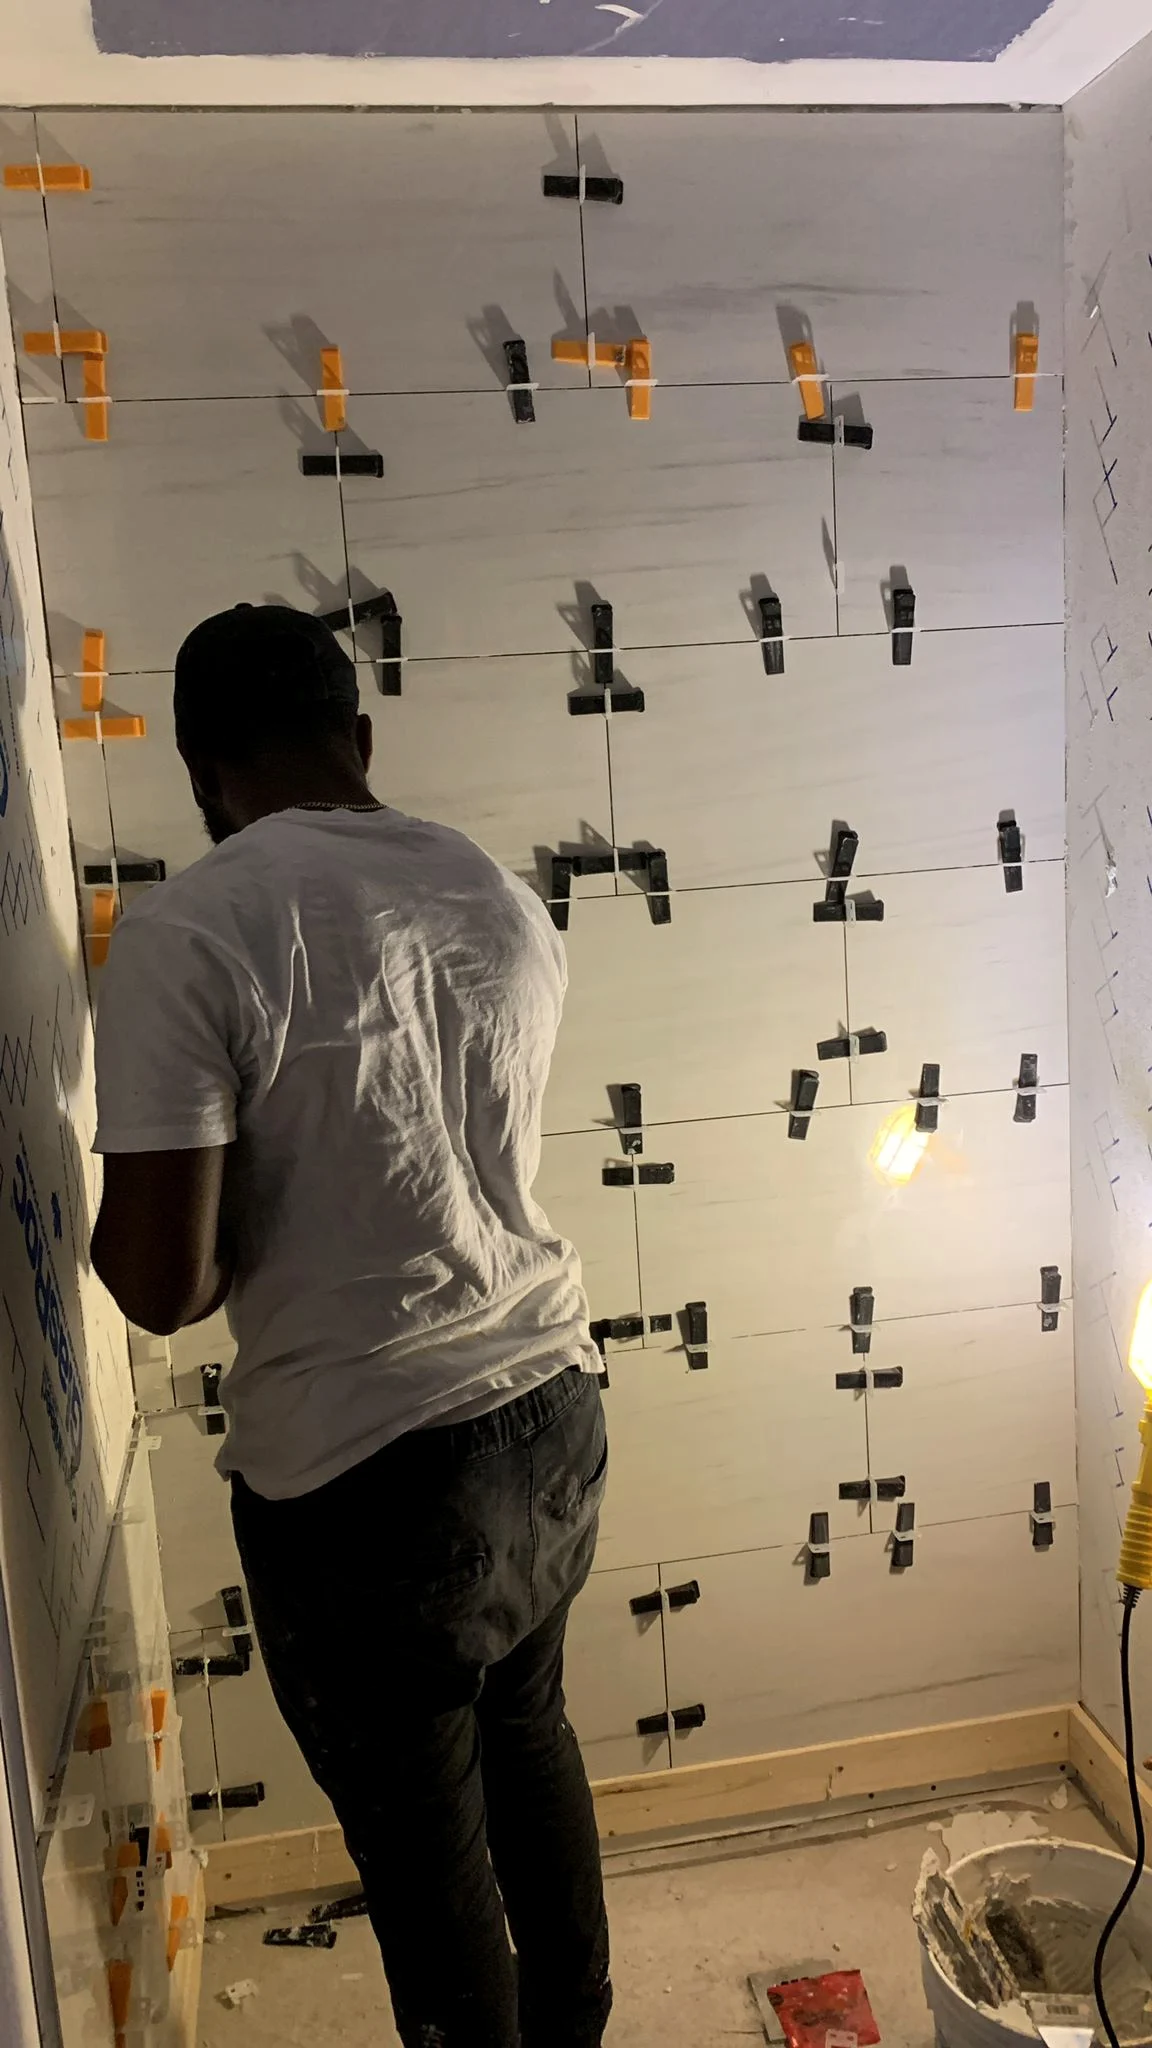
A member of the crew setting large-format wall tile, held in place with leveling clips across the finished courses.

Inside the wall

The same crew that framed it tiles it.

No subs you have never met. No handoff halfway through. The person who sets the membrane under your tile is the person who grouts over it.

  • Schluter DITRA
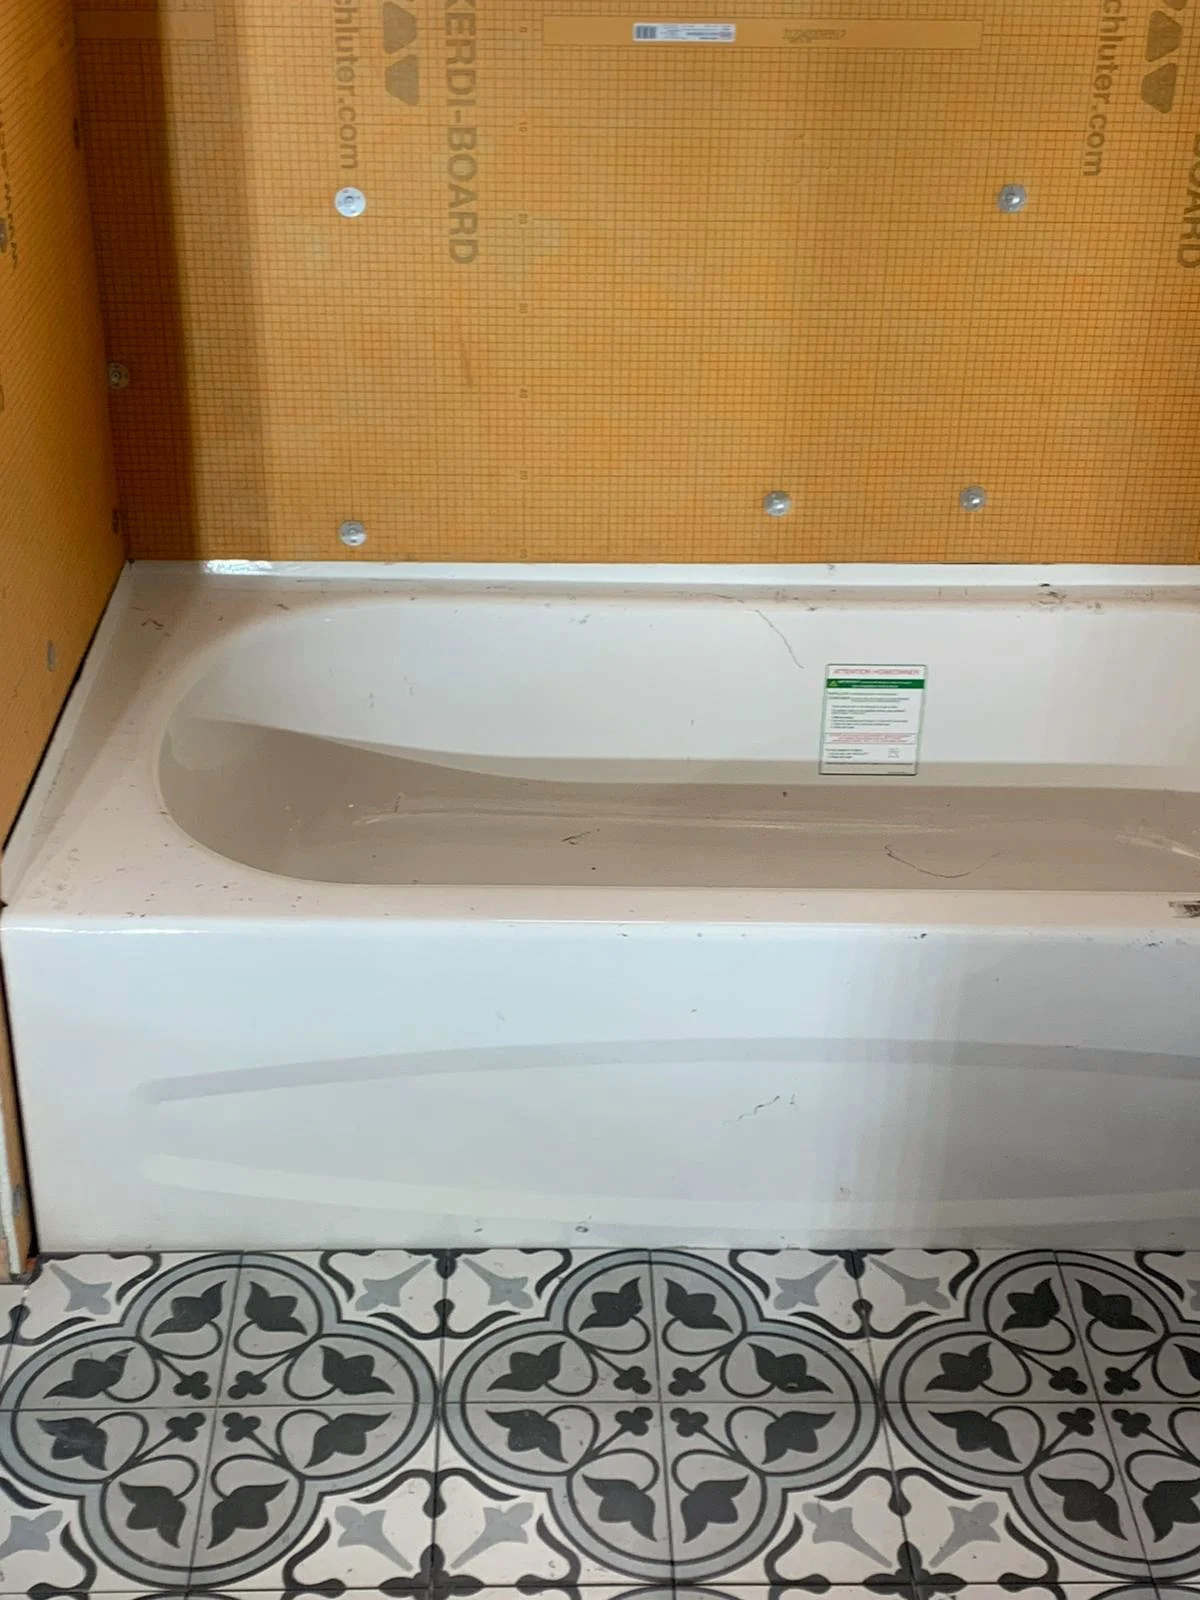
  • Kerdi board
  • Fibreglass batt
  • Vapour barrier
  • Tile leveling clips
  • Marble-look tile

How a job runs

9 stages, in order

1

Consultation

We start with a detailed discussion to understand your vision, needs, budget, and timeline, followed by a site visit if required.
2

Planning and design

Our team develops layouts, design concepts, and material selections that align with your style and functionality goals.

3

Detailed quotation

You receive a clear, itemized estimate outlining scope of work, costs, and project timelines.

4

Permits and preparation

We handle necessary permits and prepare the site, ensuring everything meets local building codes.

5

Demolition and site prep

Existing structures and finishes are safely removed to make way for the new work.

6

Construction and rough-ins

Framing, electrical, plumbing, HVAC, and insulation work are completed with precision.

7

Installation and finishes

Drywall, flooring, cabinetry, tiling, fixtures, and paint bring the new space to life.

8

Quality inspection

We conduct detailed inspections to ensure top-tier workmanship and safety compliance.

9

Final walkthrough

You review the finished project with us to ensure complete satisfaction.

  • Schluter DITRA
  • Kerdi board
  • Fibreglass batt
  • Vapour barrier
  • Tile leveling clips
  • Marble-look tile

Selected work

Shown at the stage most people hide

  1. Bathtub installed against an orange Kerdi board wall, with black and white patterned floor tile already laid.
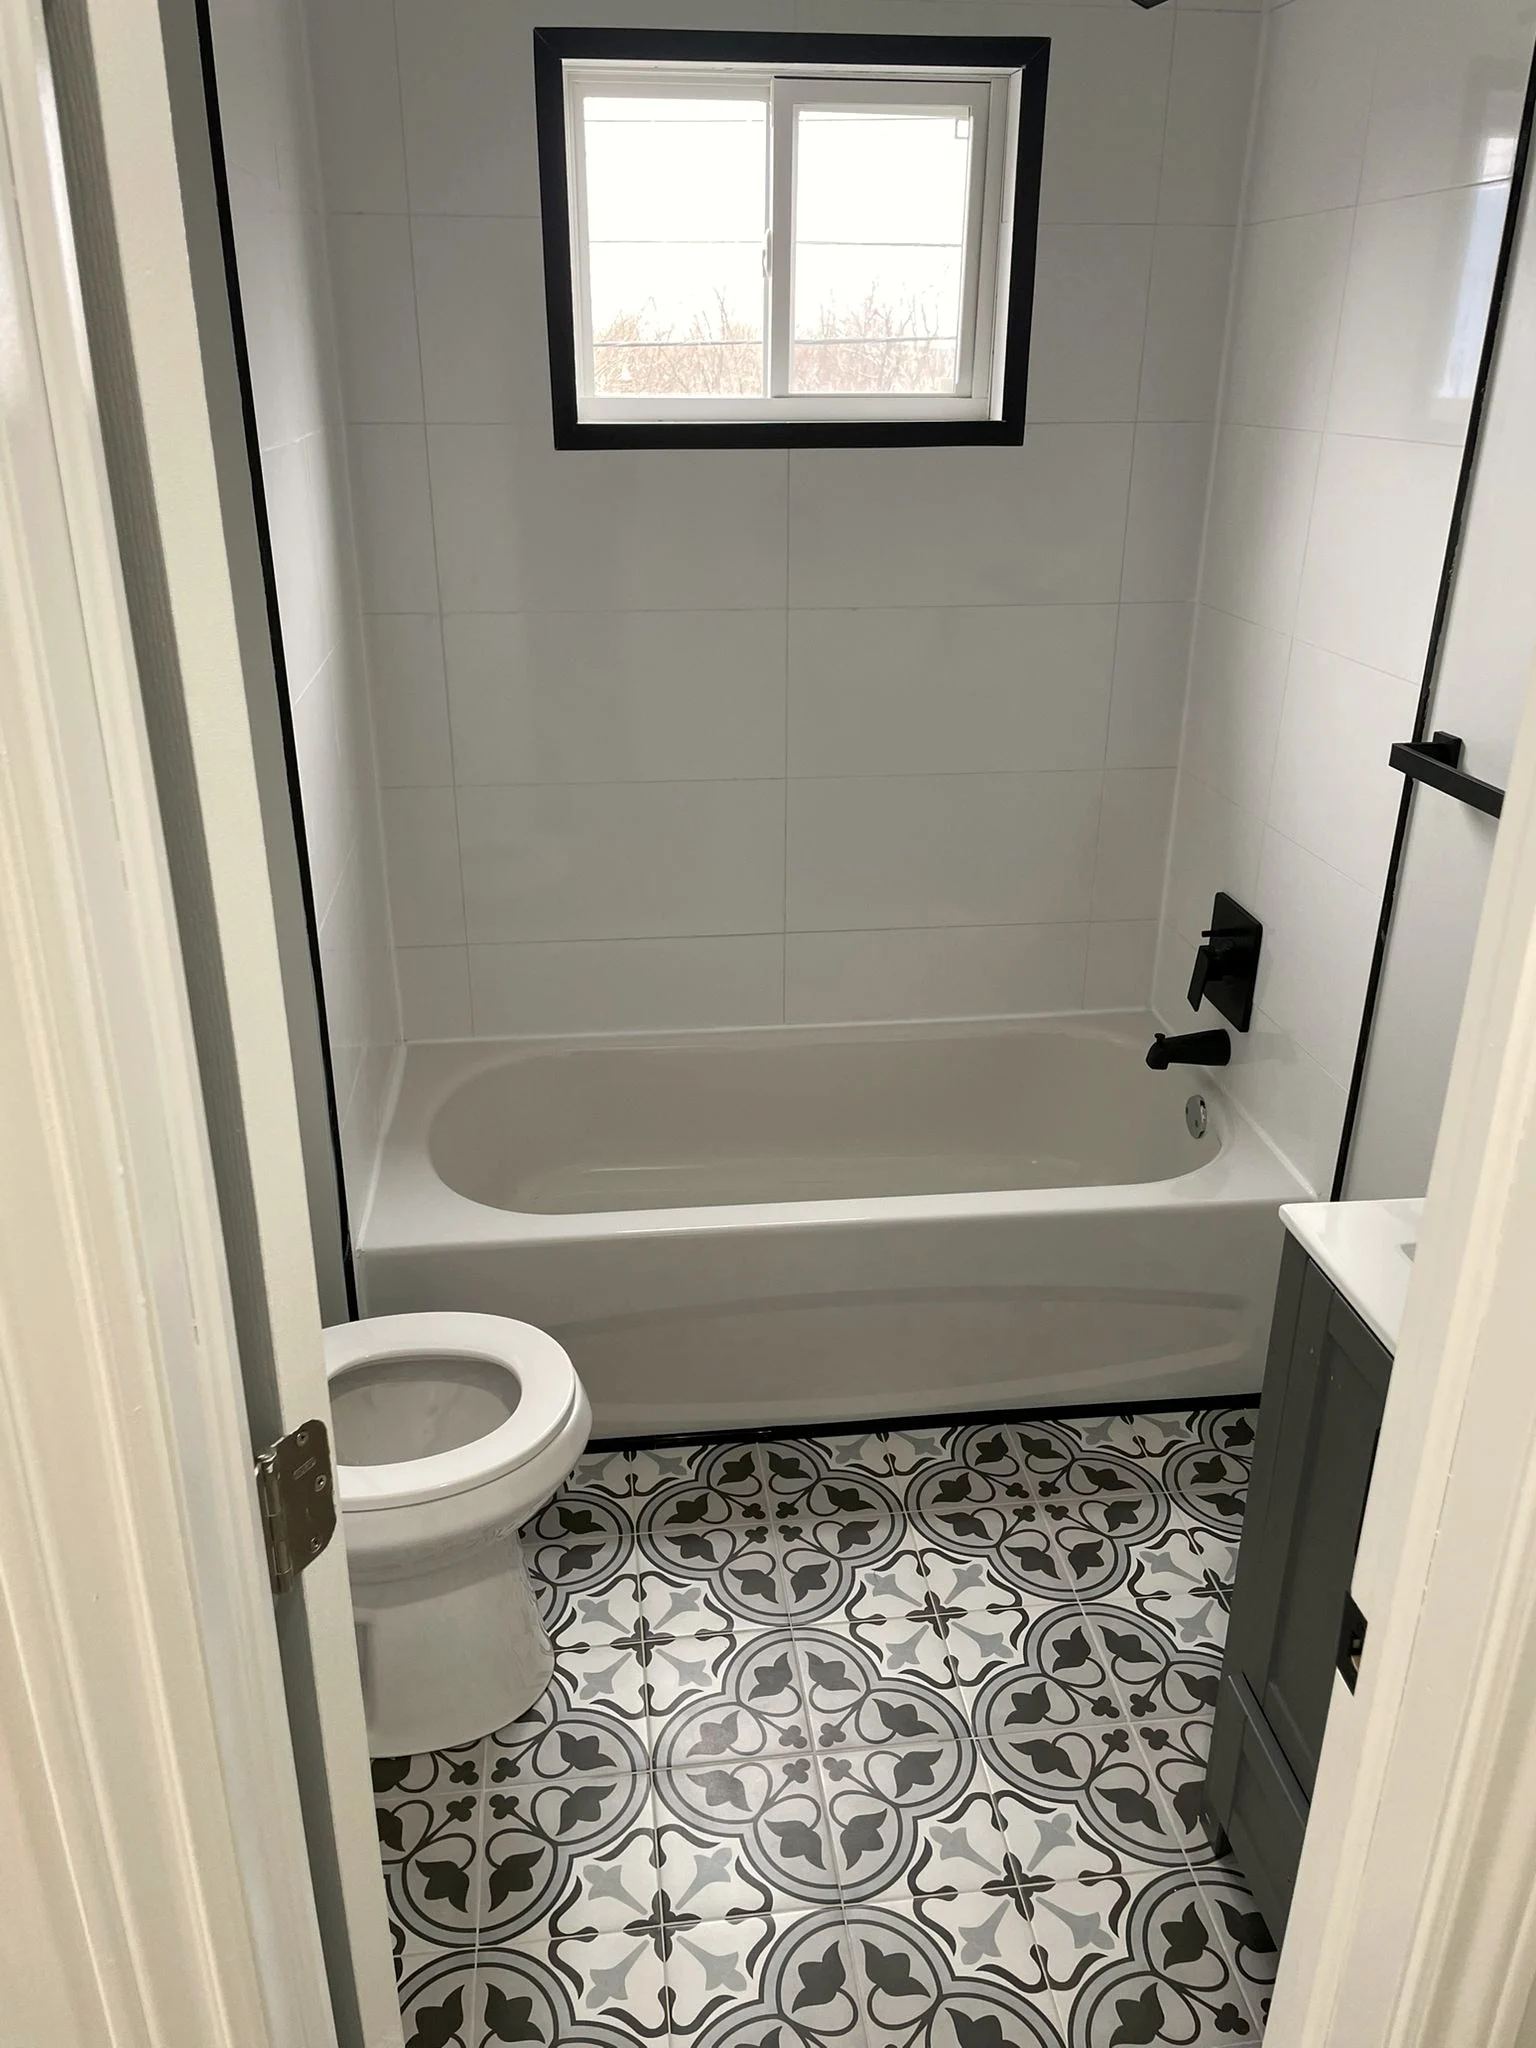
    Finished bathroom with a white tub under a black framed window, large format white wall tile, and black and white patterned floor tile.

    Basement in-law suite

    An alcove tub against bare orange Kerdi board becomes a finished bath with large format white wall tile under a black framed window, over the same black and white patterned floor.

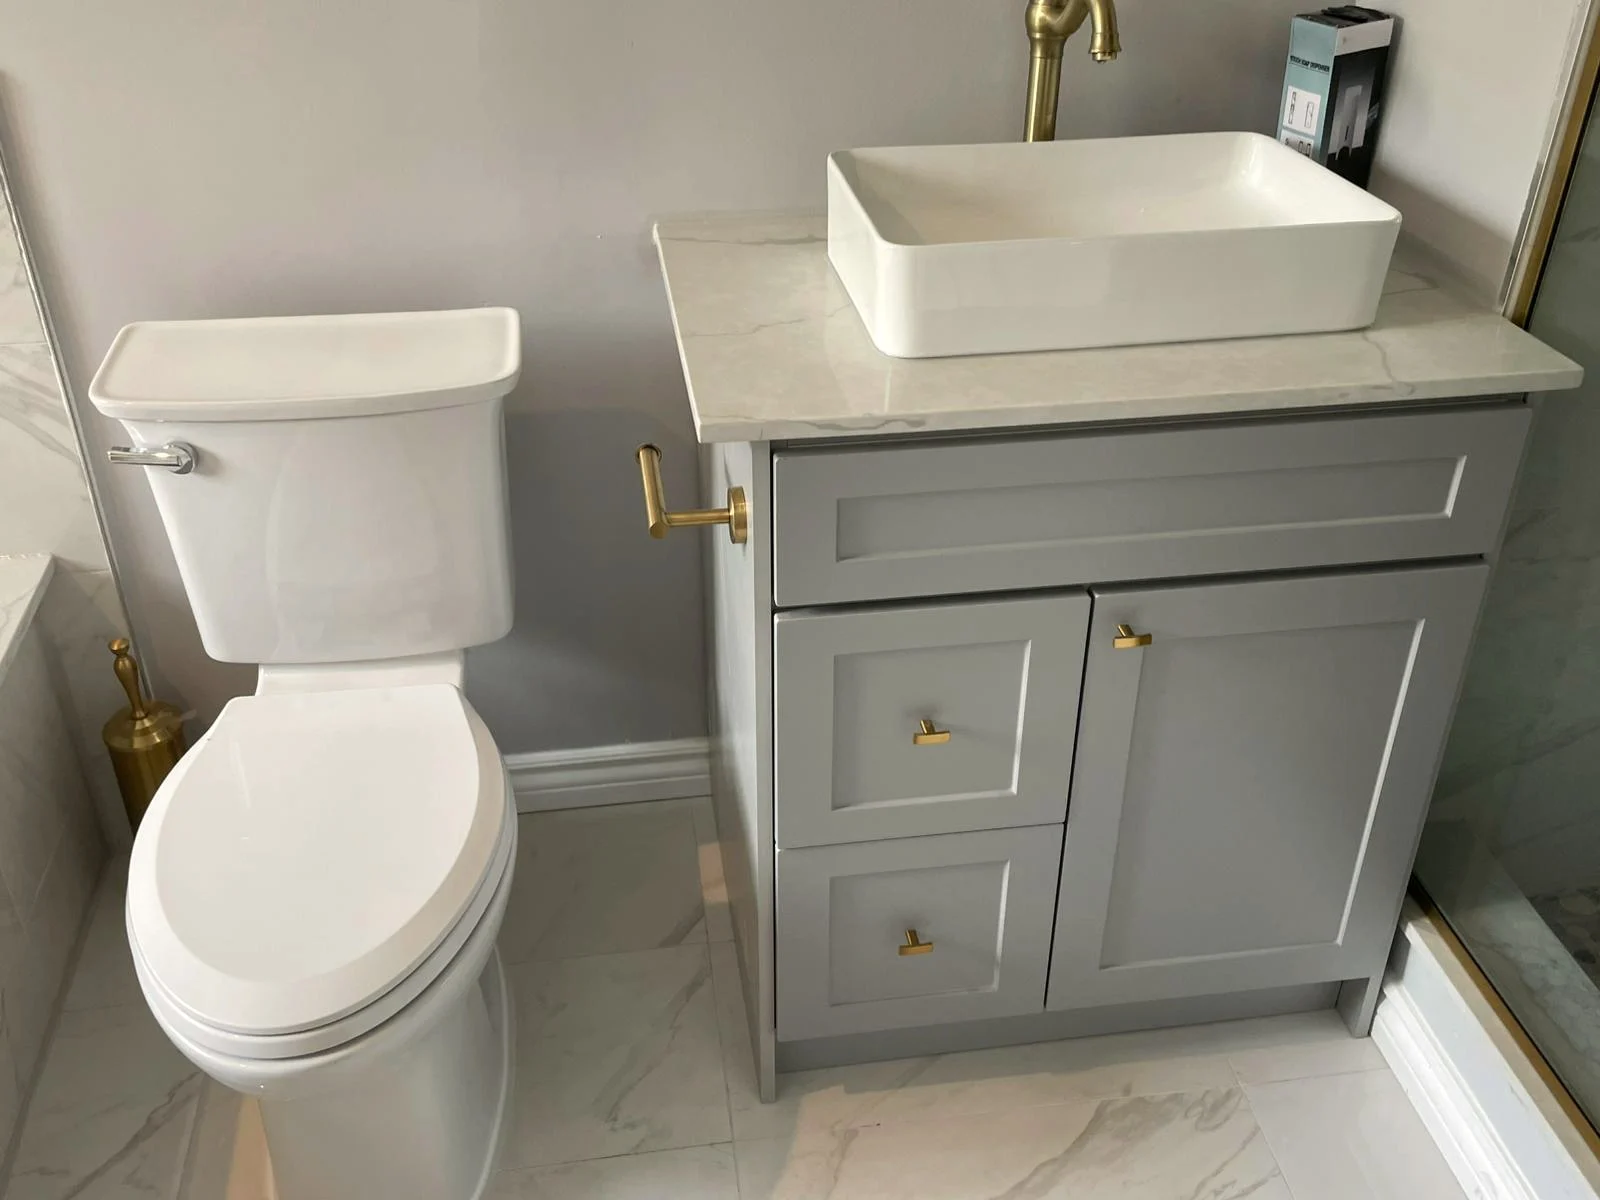
  2. Finished bathroom vanity with a grey shaker cabinet, a white vessel sink, and a brushed gold faucet on marble-look tile.

    Corner tub ensuite

    This corner tub ensuite's vanity is finished with a vessel sink on a grey shaker cabinet, a quartz-look counter, and a brushed gold faucet and hardware.

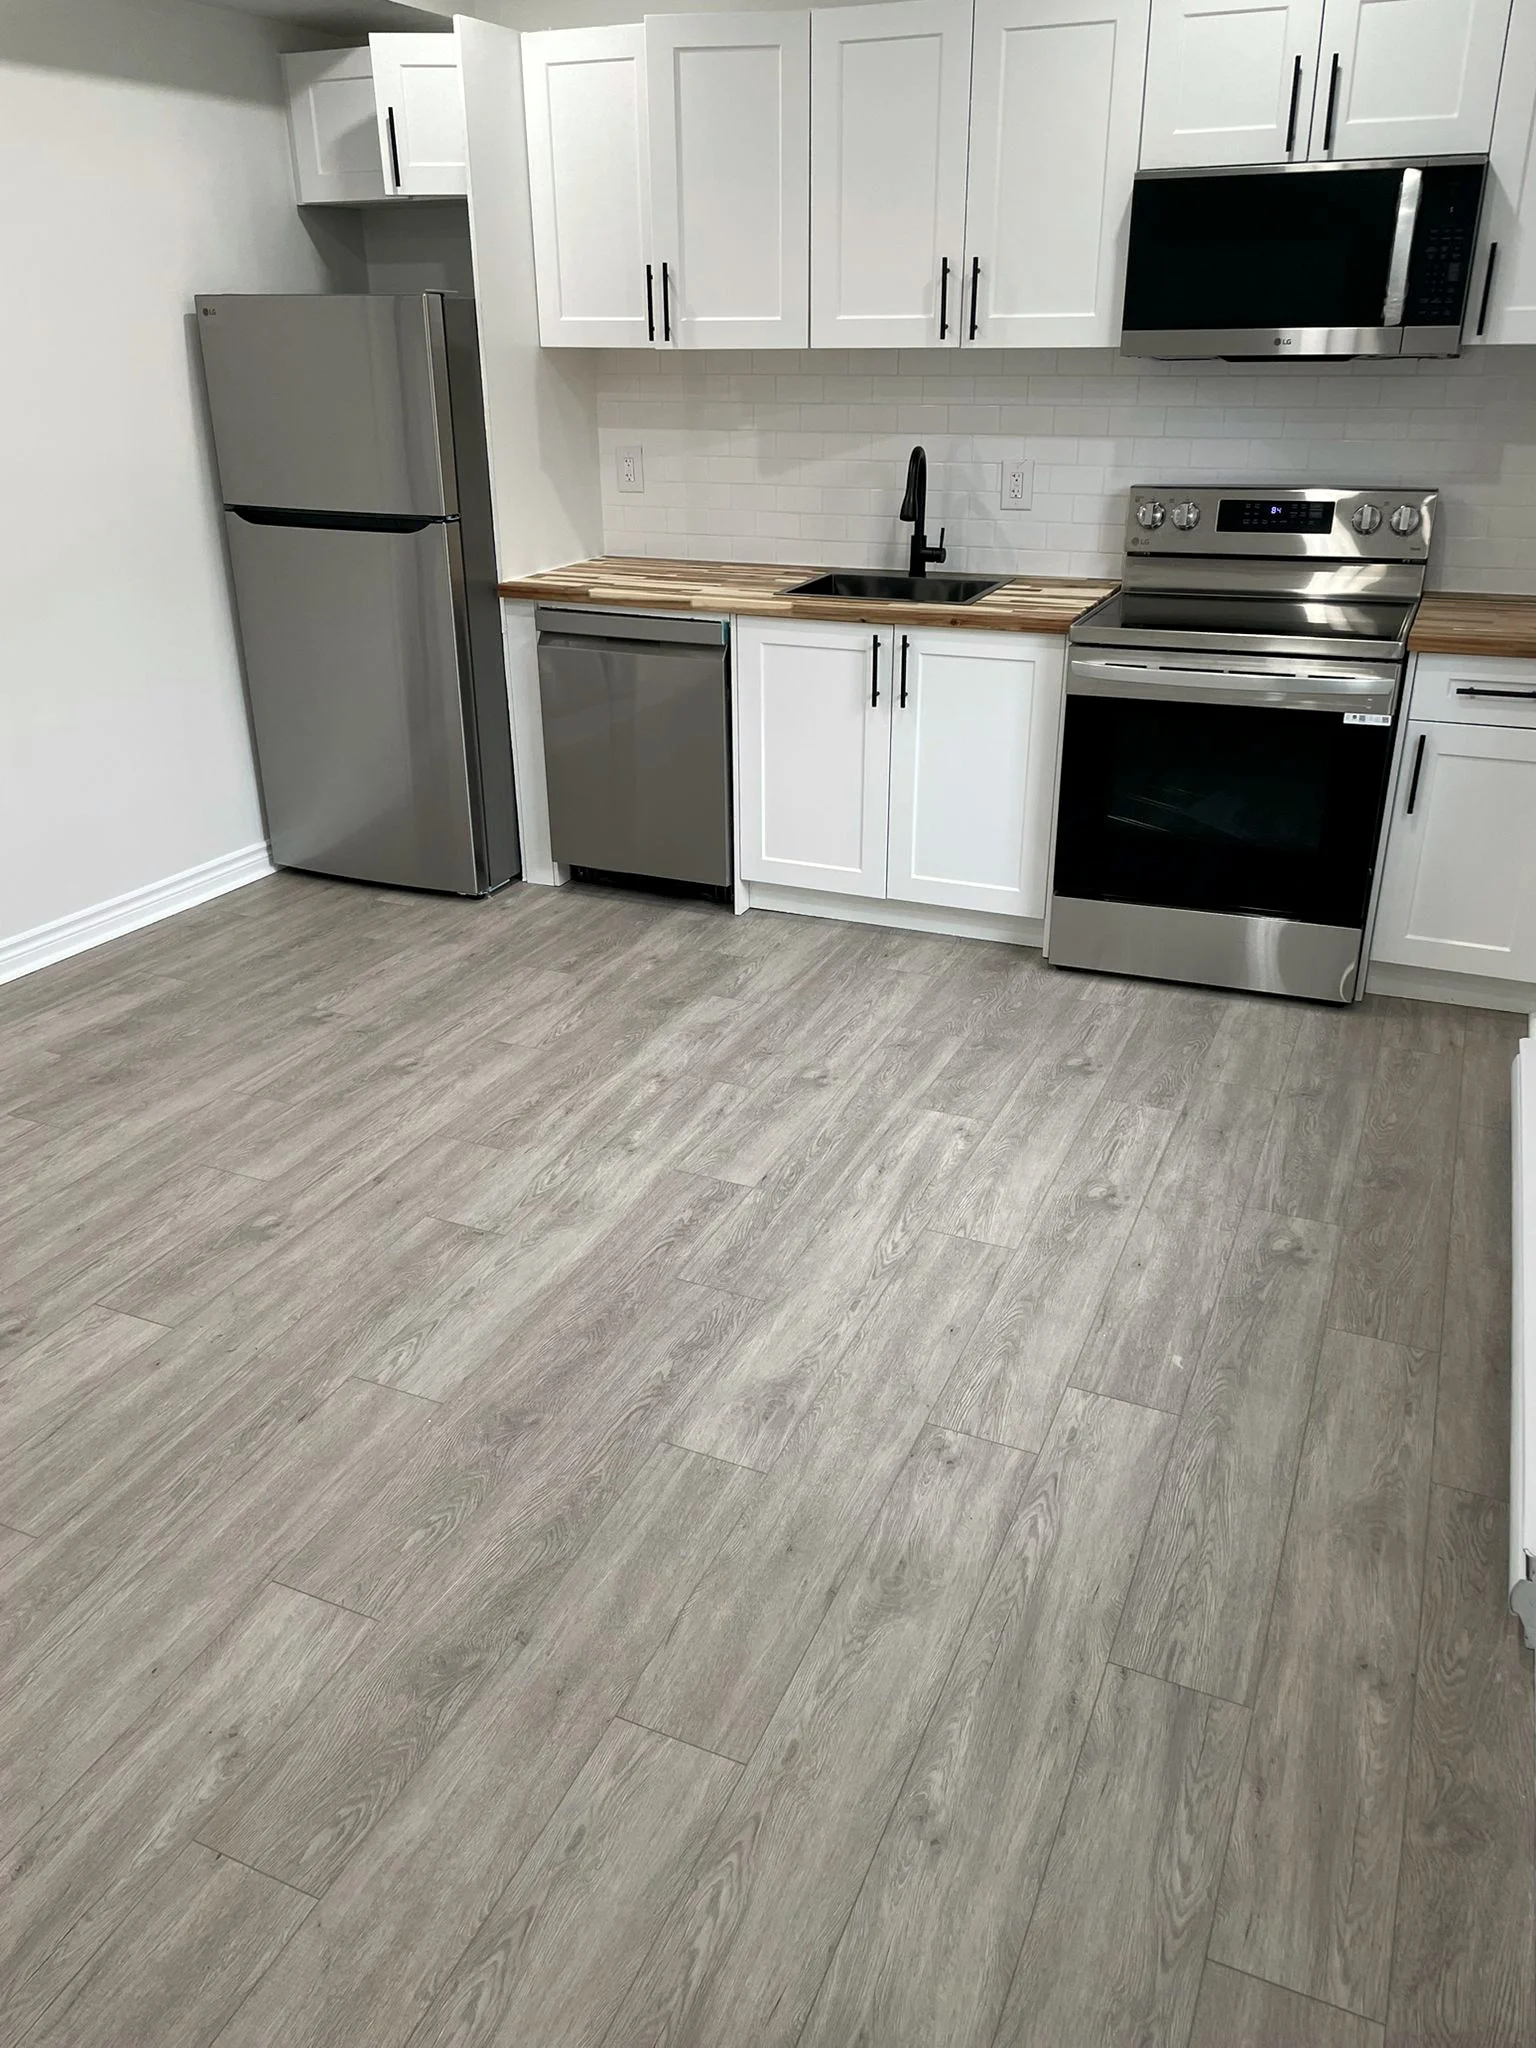
  3. Finished kitchen with white shaker cabinets, a butcher block counter, and stainless steel appliances on a grey plank floor.

    Kitchens

    A kitchen finished with white shaker cabinets, a butcher block counter and stainless steel appliances.

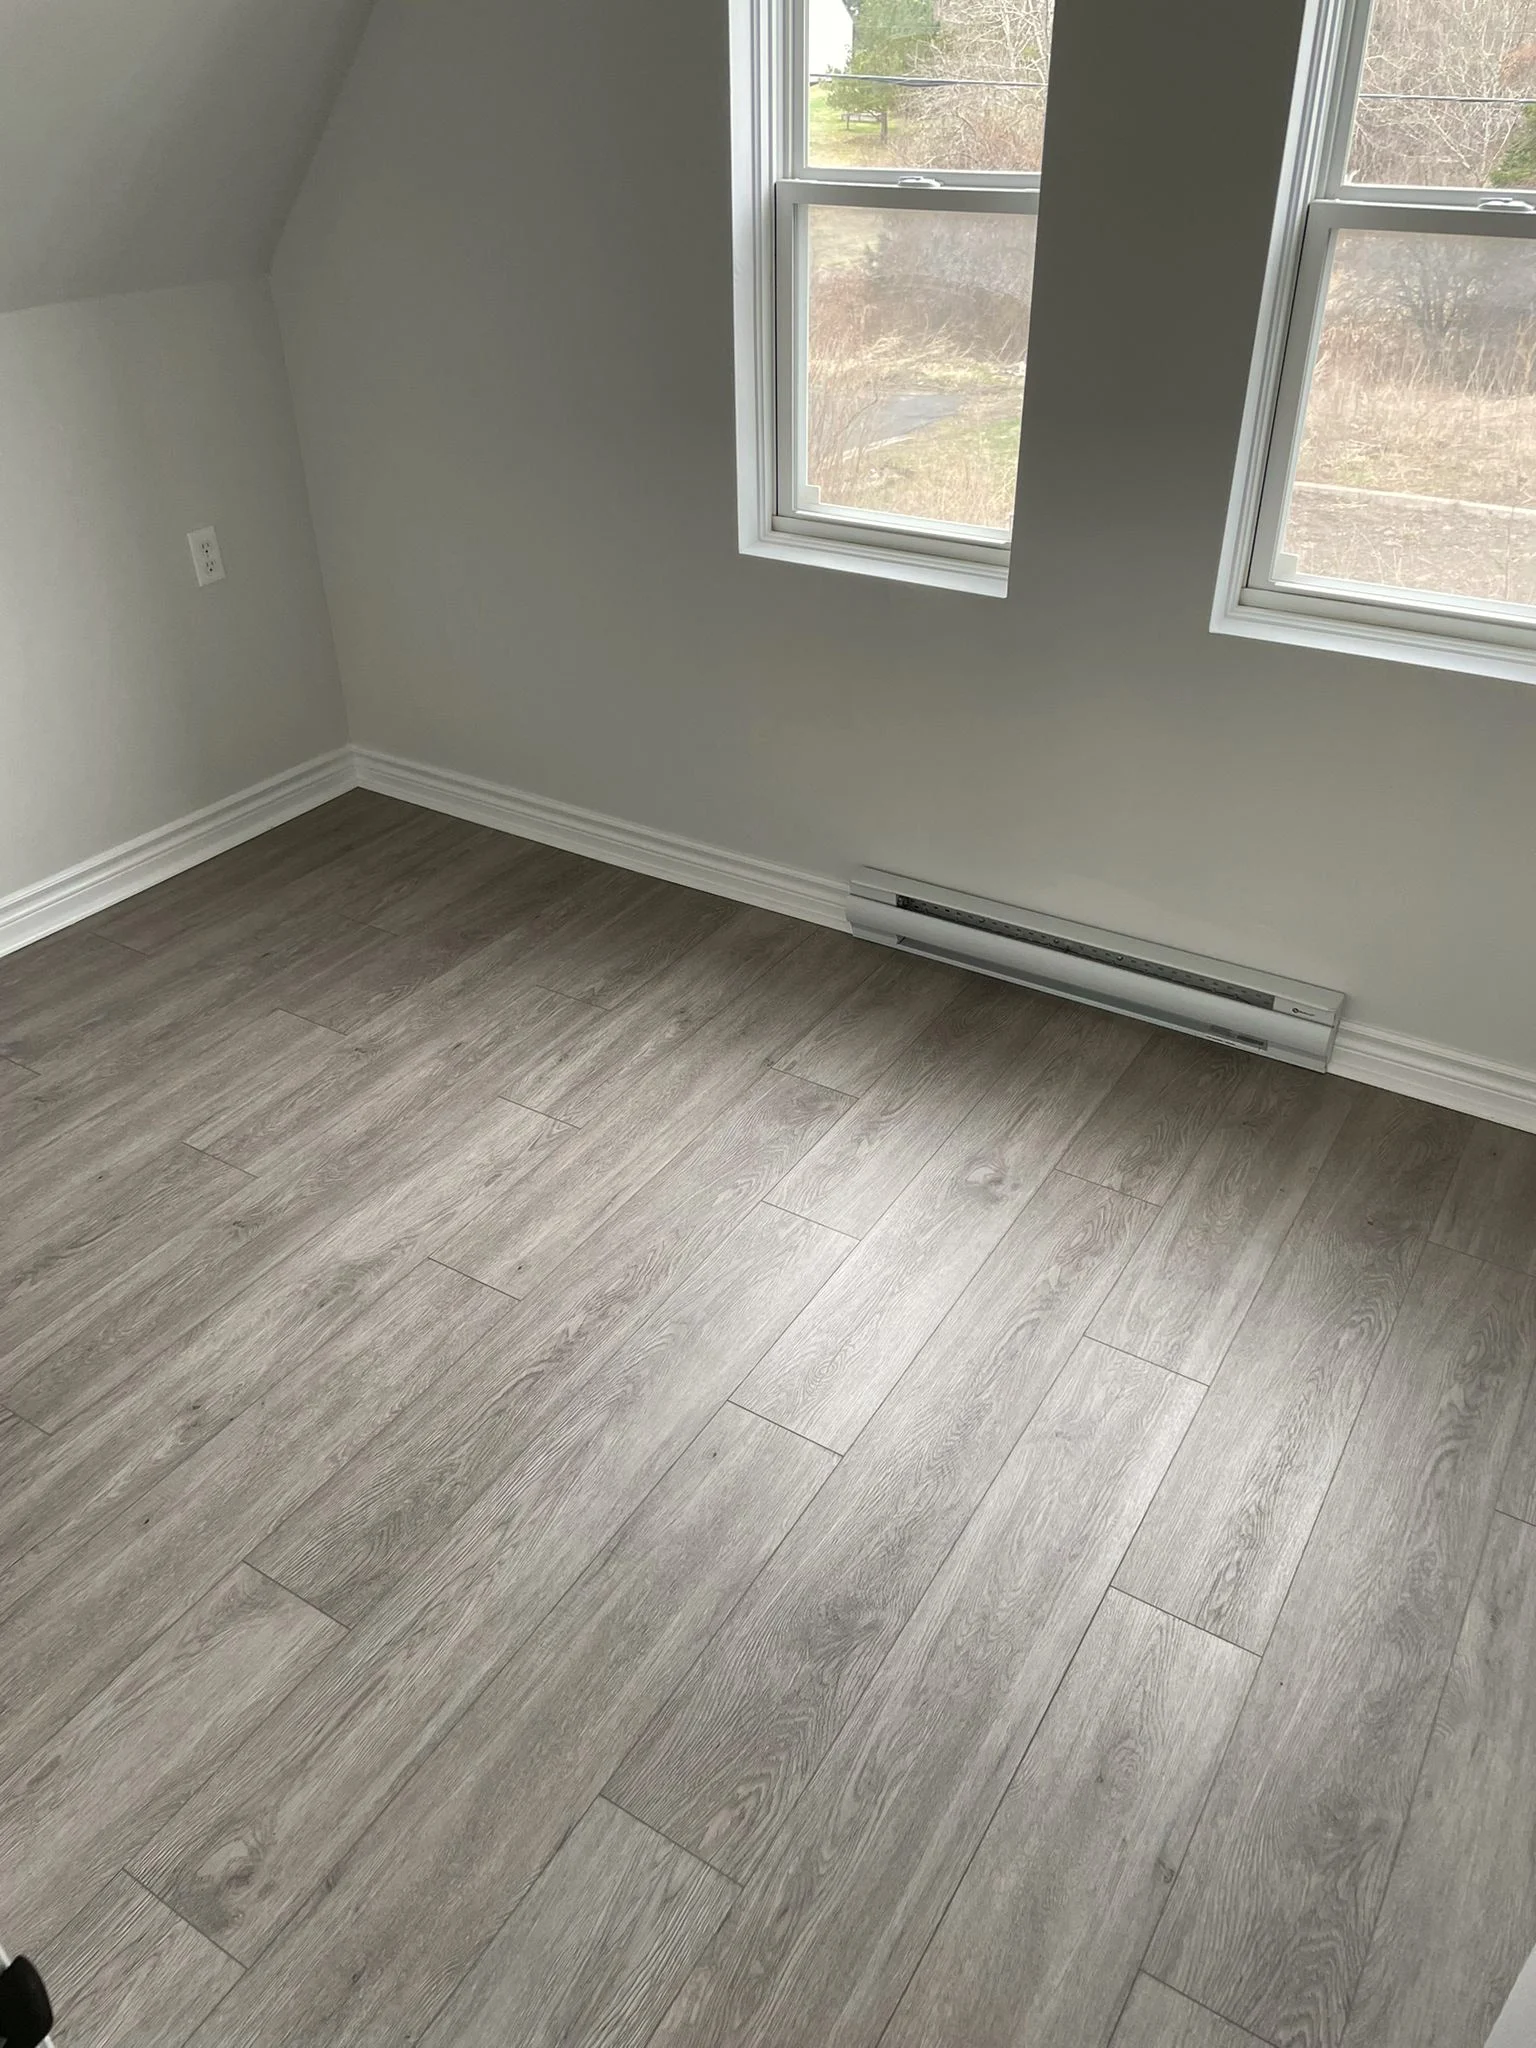
  4. Empty room with a sloped ceiling, two windows looking out over the yard, an electric baseboard heater, and grey plank flooring.

    Upper unit

    An upper-level room finished with sloped ceilings, grey plank flooring and windows looking out over the yard.

Most of this job is hidden before you ever see it. That is the part we photograph.

Get a quote

Tell us about the job

Small jobs still get a real quote.